
Price Reduction - New Construction


Address
7200 Pear Field Way, Plain City, OH
Price
$ 662,879
Property Attributes
- MLS#226017620
- TypeSingle Family
- Listing Status Active
- CountyUNION
- CityPlain City
- AreaJerome
- NeighborhoodJerome Village
- Zip43064
- StyleTraditional
- Year Built2026
- Price$ 662,879
- Bedrooms4
- Full Bathrooms2
- Half Bathrooms1
- Sqr Footage3089
- Lot Size0.2 Acres
Data Source:
Columbus REALTORS®
Property Description
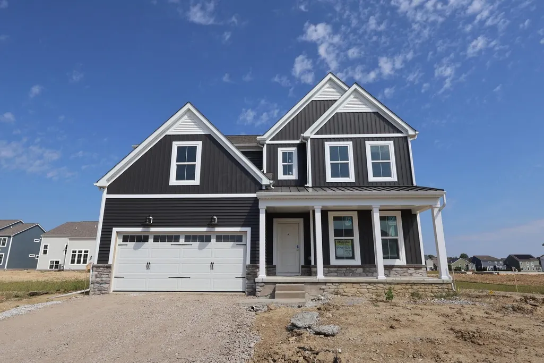
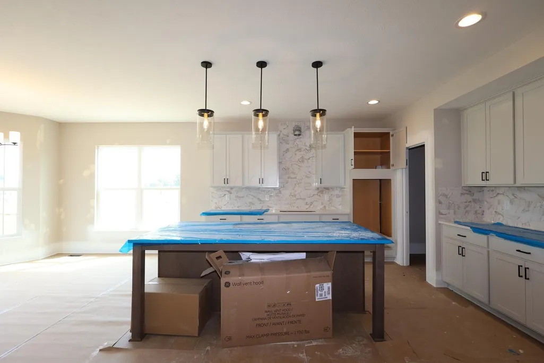
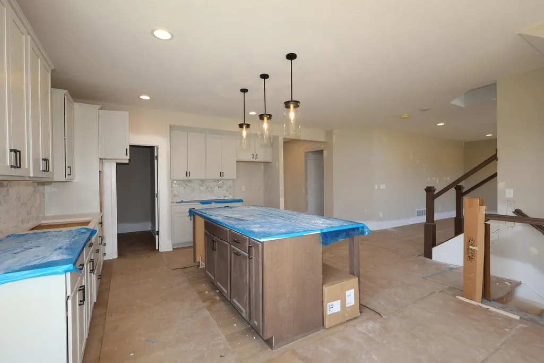
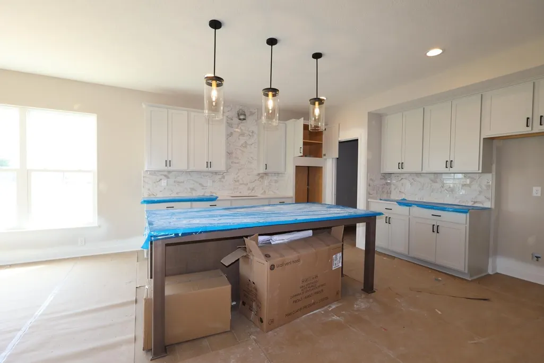
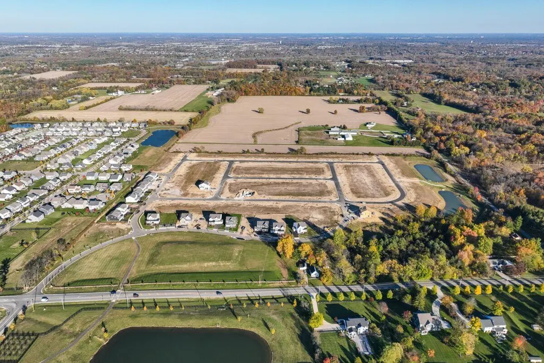
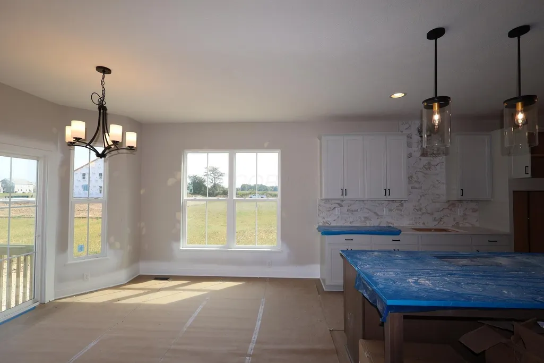
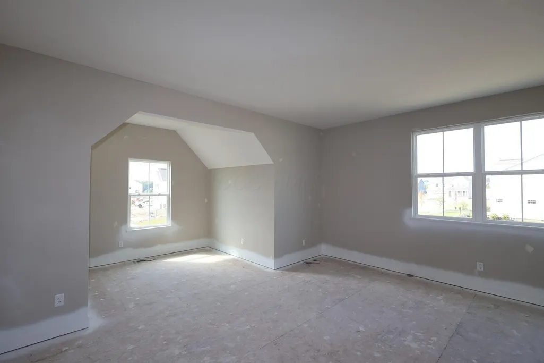
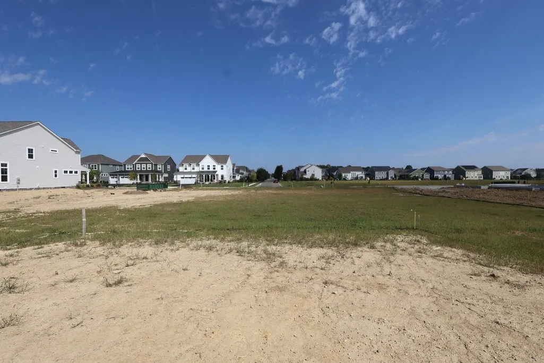
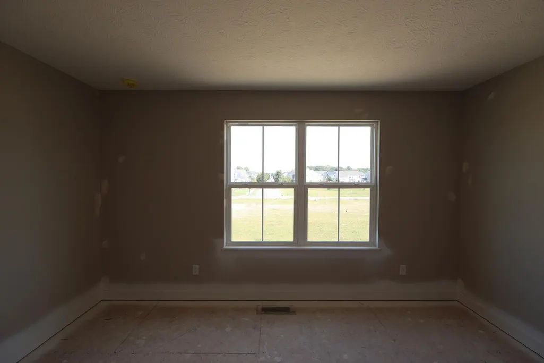
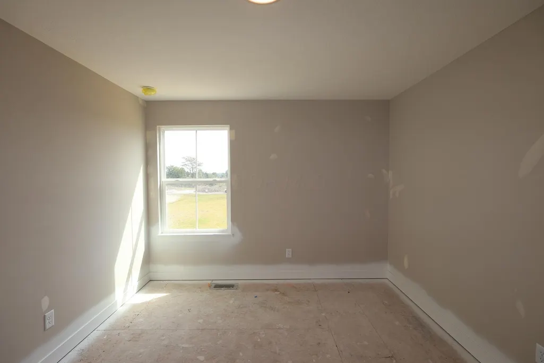
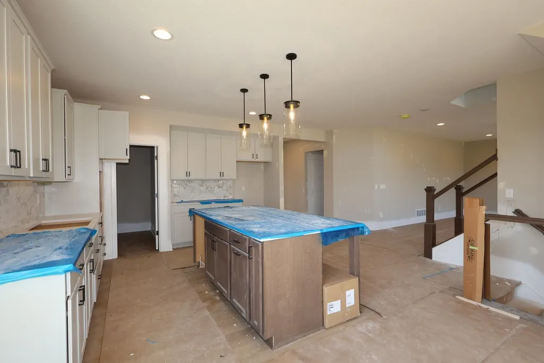
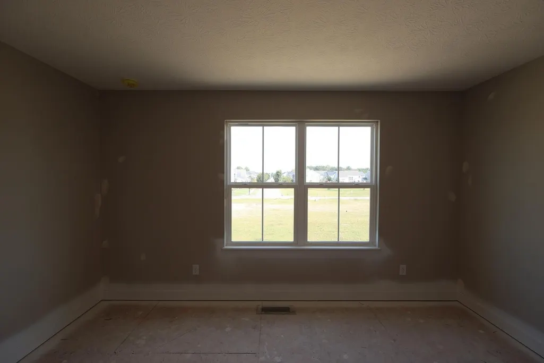
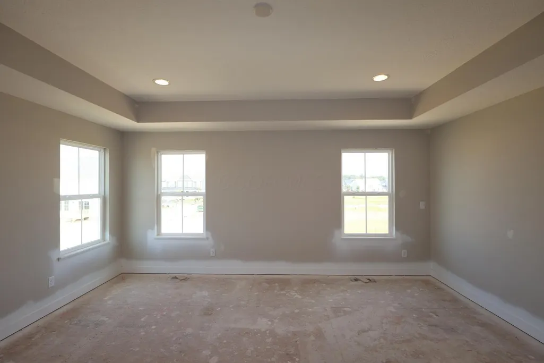
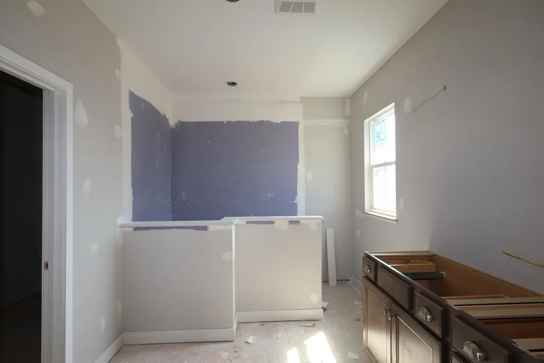
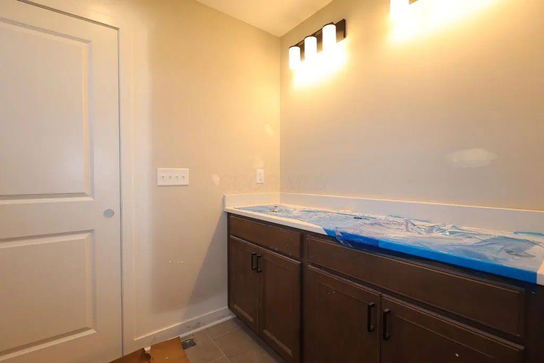
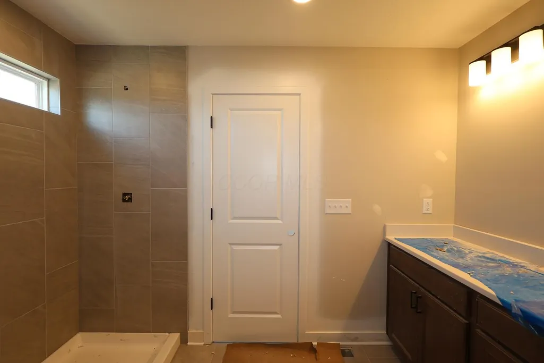
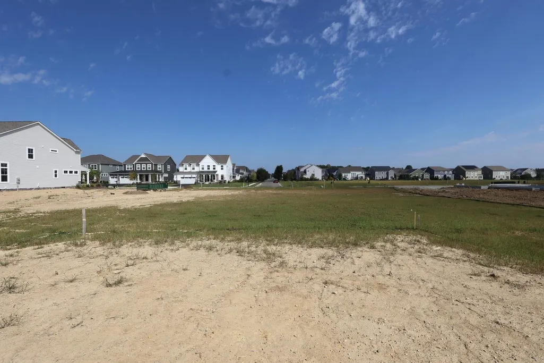
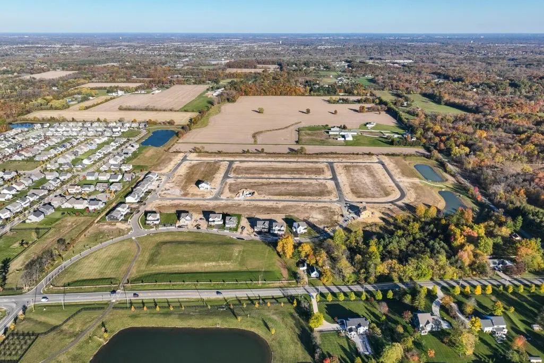
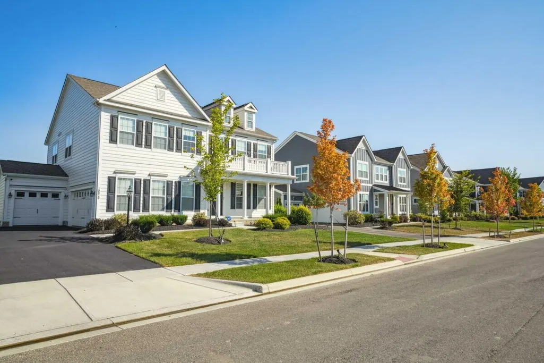
BELOW MARKET RATE AVAILABLE! Welcome to 7200 Pear Field Way in Plain Cit - a stunning new construction home for sale. This thoughtfully designed home offers an abundance of well-planned living space. This 2-story home offers 4 bedrooms, 2.5 bathrooms, a study, a bonus room, a full basement, a 2-car garage, and more! This home showcases quality craftsmanship and a carefully considered floorplan that highlights an open-concept living space, perfect for everyday living and entertaining. Every detail reflects intentional design choices that prioritize both comfort and functionality. The home's layout is designed to make the most of its generous square footage, with spacious rooms and smart use of space on every level. The upper-level owner's bedroom provides a private retreat, while the main living areas offer an inviting atmosphere for gathering with family and friends. Situated in a welcoming neighborhood with easy access to nearby parks, 7200 Pear Field Way offers a wonderful setting for those who enjoy outdoor recreation and a sense of community. The quality of design is evident from the moment you step inside, with clean lines and a cohesive aesthetic carried throughout every room!
| Price History | |
|---|---|
| 5/18/2026 | Listed $692,879 |
| 6/12/2026 | 1$687,879 |
| 7/2/2026 | 1$682,879 |
| 7/10/2026 | 1$677,879 |
| 8/5/2026 | 1$672,879 |
| 8/13/2026 | 1$667,879 |
| 8/28/2026 | 1$662,879 |
General Features
| Sewer | Public Sewer |
|---|---|
| Heating | Forced Air |
| Cooling | Central Air |
| HOA Fee | 872.79 |
| Garage Spaces | 2.0 |
| Architectural Style | Traditional |
| Year Built | 2026 |
| Township | Jerome |
| Property Subtype | Single Family Residence |
| Assoc Fee Paid Per | Annually |
| County | Union |
| New Construction | Yes |
| Property Type | Residential |
| Association Amenities | Bike/Walk Path,Park,Sidewalk |
| HOA | Yes |
| Attached Garage | No |
| Subdivision Name | Jerome Village |
| Garage Y/N | Yes |
| Full Baths | 2 |
| Status | Active |
| Directions | Head NW on N High St toward W Gay St. Merge onto I-670 W to Dayton. Use the right 2 lanes to take exit 1 to merge onto I-70 W toward Dayton. Take exit 93B to merge onto I-270 N toward Dublin. Use th |
| City | Plain City |
| High School District | DUBLIN CSD 2513 FRA CO. |
| Lot Size Square Feet | 8712.0 |
| Carport Y/N | No |
| Land Lease Y/N | No |
| Home Warranty Y/N | Yes |
| Lease Renewal Y/N | No |
| Additional Parcels Y/N | No |
| Rent Control Y/N | No |
| Virtual Tour | https://my.matterport.com/show/?m=dxpGF8LGbyC |
| Standard Status | Active |
| MobileHomeRemainsYN | No |
| Senior Community | None |
| Sewer_co_Public_sp_Sewer | True |
| Utilities@Core.Permissions | None |
| New Financing FHA | True |
| New Financing Coventional | True |
Interior Features
| Basement | Full |
|---|---|
| Flooring | Carpet,Ceramic/Porcelain,Vinyl |
| Common Walls | No Common Walls |
| Basement (Y/N) | Yes |
| Air Conditioning Y/N | Yes |
| Heating Y/N | Yes |
| Window Features | Insulated All |
| Half Baths | 1 |
| Total Bedrooms | 4 |
| Total Baths | 3 |
| Heating-Forced Air | True |
Exterior Features
| Parking Features | Garage Door Opener,Attached Garage |
|---|---|
| Water Source | Public |
| Lot Size Area | 0.2 |
| Foundation Details | Poured |
| Spa | No |
| Building Area Total | 3089.0 |
| Lot Size Acres | 0.2 |
| Waterfront Y/N | No |
| Crops Included Y/N | No |
| Horse Y/N | No |
| Irrigation Water Rights Y/N | No |
Amenities
- Foreclosure
- Views
- Short Sale
- New Construction
- Adult 55+
- Lease To Own
- No HOA Fees
- Furnished
- Primary On Main
- Air Conditioning
- Seller Finance
- Green
- Fixer Upper
- Horse
- Golf
- Fireplace
- Deck
- Garage
- Basement
- Pool
Property vs Single Family Average in 43064
Price
Year Built
Visits

In The Neighborhood
Just Listed
Plain City
$ 1,394,285
- Type
- Single Family
- Size
- 5,517 SqFt
- Rooms
- 5 Beds + 4.5 Baths
Manor Homes Realty 614-855-3600
Just Listed
Plain City
$ 679,000
- Type
- Single Family
- Size
- 2,668 SqFt
- Rooms
- 4 Beds + 2.5 Baths
Keller Williams Capital Ptnrs 614-888-1000
Reduced
Plain City
$ 780,602
- Type
- Single Family
- Size
- 3,536 SqFt
- Rooms
- 4 Beds + 3.5 Baths
New Advantage, LTD 513-432-6458
Plain City
$ 829,900
- Type
- Single Family
- Size
- 4,044 SqFt
- Rooms
- 5 Beds + 3 Baths
Red 1 Realty 614-585-9020
Plain City
$ 640,000
- Type
- Single Family
- Size
- 3,033 SqFt
- Rooms
- 4 Beds + 3.5 Baths
e-Merge Real Estate 614-678-5505
Plain City
$ 750,000
- Type
- Single Family
- Size
- 3,220 SqFt
- Rooms
- 5 Beds + 3.5 Baths
Cutler Real Estate 614-401-5334
Plain City
$ 799,000
- Type
- Single Family
- Size
- 4,087 SqFt
- Rooms
- 4 Beds + 3 Baths
Keller Williams Consultants 614-932-2000
Reduced
Plain City
$ 719,146
- Type
- Single Family
- Size
- 3,260 SqFt
- Rooms
- 4 Beds + 3.5 Baths
New Advantage, LTD 513-432-6458
Reduced
Plain City
$ 725,972
- Type
- Single Family
- Size
- 3,239 SqFt
- Rooms
- 4 Beds + 3.5 Baths
New Advantage, LTD 513-432-6458
Plain City
$ 1,199,000
- Type
- Single Family
- Size
- 5,951 SqFt
- Rooms
- 5 Beds + 4.5 Baths
RE/MAX Affiliates, Inc. 614-891-1661
Reduced
Plain City
$ 715,483
- Type
- Single Family
- Size
- 3,113 SqFt
- Rooms
- 5 Beds + 4 Baths
New Advantage, LTD 513-432-6458
Reduced
Plain City
$ 762,292
- Type
- Single Family
- Size
- 3,536 SqFt
- Rooms
- 4 Beds + 2.5 Baths
New Advantage, LTD 513-432-6458
Reduced
Plain City
$ 499,900
- Type
- Single Family
- Size
- 2,088 SqFt
- Rooms
- 3 Beds + 2.5 Baths
Red 1 Realty 614-585-9020
New Construction
Plain City
$ 1,399,060
- Type
- Single Family
- Size
- 5,042 SqFt
- Rooms
- 5 Beds + 4.5 Baths
Manor Homes Realty 614-855-3600
 The data relating to real estate for sale on this web site comes
in part from the Broker Reciprocity™ program of the Multiple
Listing Service of Greater Cincinnati. Real estate listings held by
brokerage firms other than Rise Realty Co. - Canal Winchester are marked with the MLS ™ logo
(the small logo to the left) and detailed information about them includes
the name of the listing brokers. The information herein is furnished by the property
The data relating to real estate for sale on this web site comes
in part from the Broker Reciprocity™ program of the Multiple
Listing Service of Greater Cincinnati. Real estate listings held by
brokerage firms other than Rise Realty Co. - Canal Winchester are marked with the MLS ™ logo
(the small logo to the left) and detailed information about them includes
the name of the listing brokers. The information herein is furnished by the property
 © MLS Now, INC - Northern Ohio Regional Multiple Listing Service All information deemed reliable but not guaranteed. All properties are subject to prior sale, change or withdrawal. Neither listing broker(s) or information provider(s) shall be responsible for any typographical errors, misinformation, misprints and shall be held totally harmless. Listing(s) information is provided for consumer's personal, non-commercial use and may not be used for any purpose other than to identify prospective
 Columbus REALTOR® and Central Ohio Regional Multiple Listing Service, Inc .All information deemed reliable but not guaranteed. All properties are subject to prior sale, change or withdrawal. Neither listing broker(s) or information provider(s) shall be responsible for any typographical errors, misinformation, misprints and shall be held totally harmless. Listing(s) information is provided for consumer's personal, non-commercial use and may not be used for any purpose other than to identify prospective
 Information should be deemed reliable but not guaranteed, all representations are approximate, and individual verification is recommended. Copyright ©2017 All rights reserved.
 All listing information is provided exclusively for consumers' personal, non-commercial use and may not be used for any purpose other than to identify prospective properties consumers may be interested in purchasing or renting. Information is not guaranteed to be accurate. All measurements (including square footage and acreage) should be independently verified by the buyer. Athens County Board of REALTORS (ACBOR) #reg;
Last Updated: September 13, 2026 1:29 PM UTC
All listing information is provided exclusively for consumers' personal, non-commercial use and may not be used for any purpose other than to identify prospective properties consumers may be interested in purchasing or renting. Information is not guaranteed to be accurate. All measurements (including square footage and acreage) should be independently verified by the buyer. Athens County Board of REALTORS (ACBOR) #reg;
Last Updated: September 13, 2026 1:29 PM UTC
