
New Construction
Address
11356 Periwinkle Way, Plain City, OH
Price
$ 1,584,847
Property Attributes
- MLS#226027860
- TypeSingle Family
- Listing Status Active
- CountyUNION
- CityPlain City
- AreaJerome
- NeighborhoodJerome Village-Eversole Run
- Zip43064
- Style
- Year Built2026
- Taxes$ 4647
- Price$ 1,584,847
- Bedrooms5
- Full Bathrooms5
- Half Bathrooms1
- Sqr Footage5164
- Lot Size0.32 Acres
Data Source:
Columbus REALTORS®
Property Description
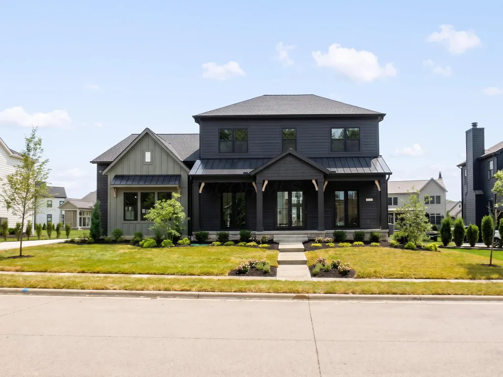
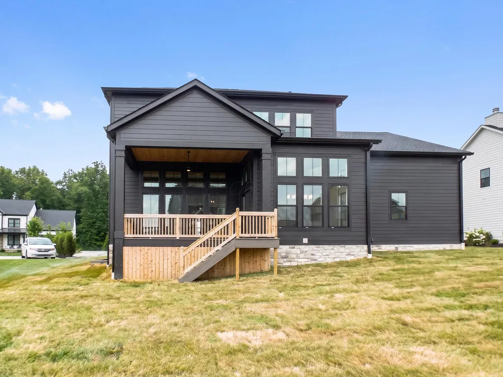
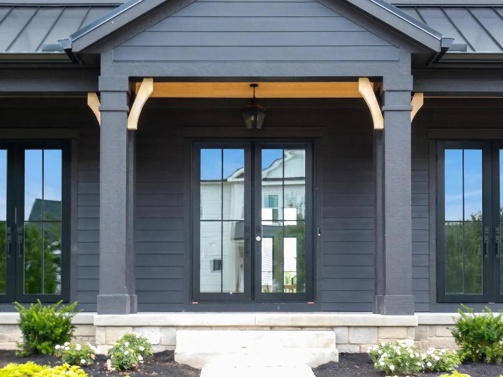
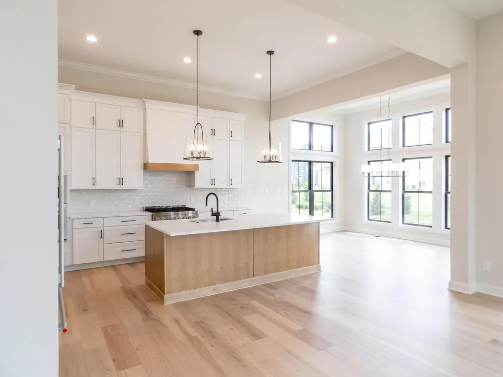
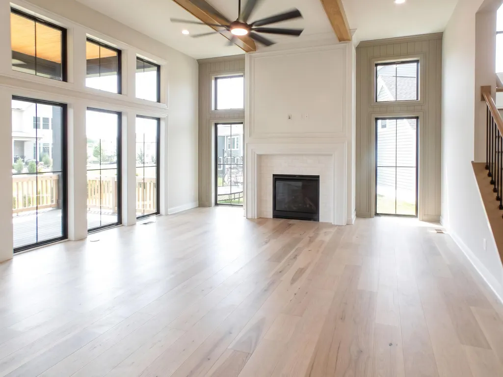
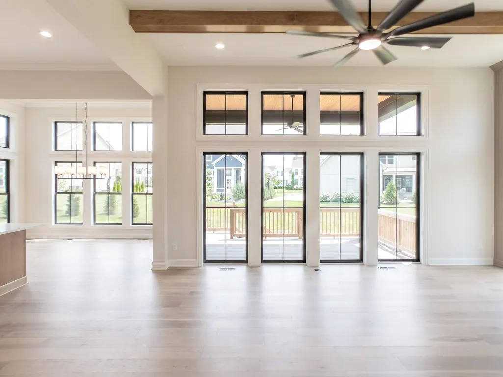
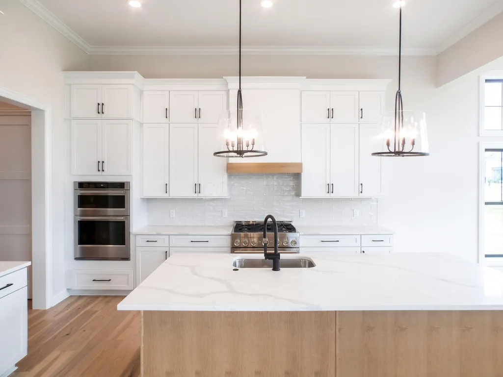
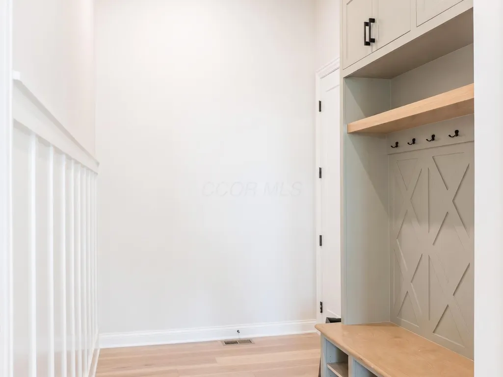
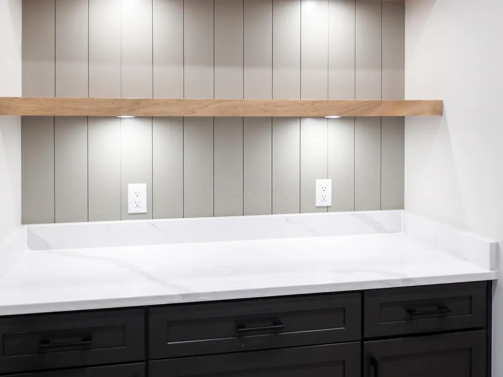
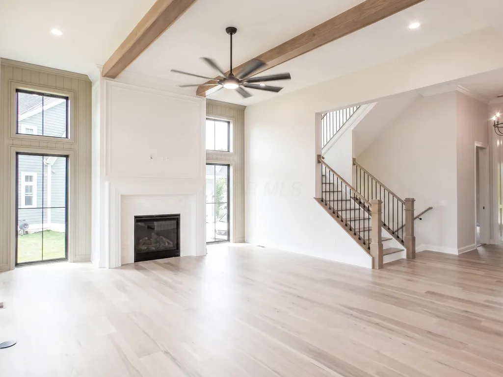
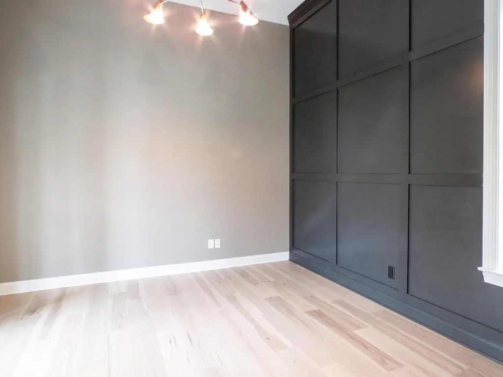
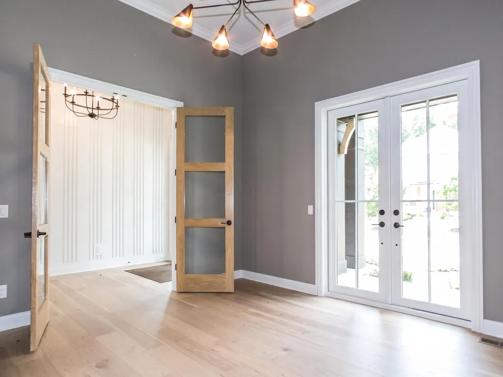
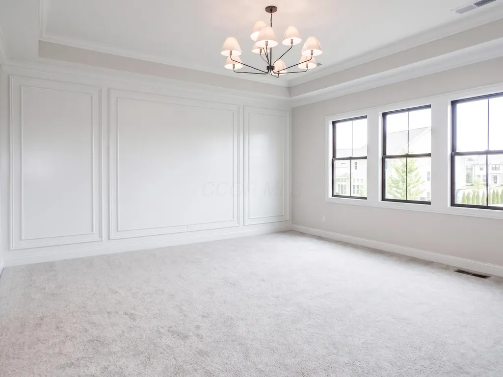
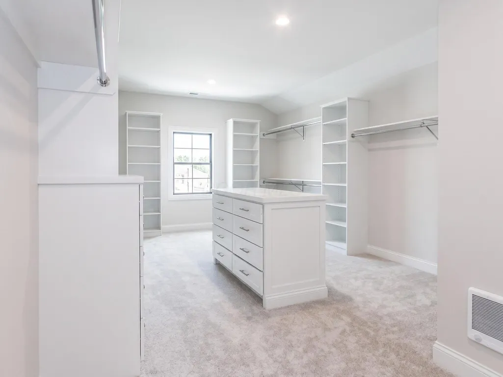
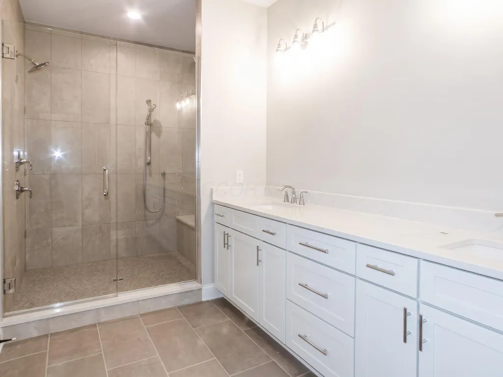
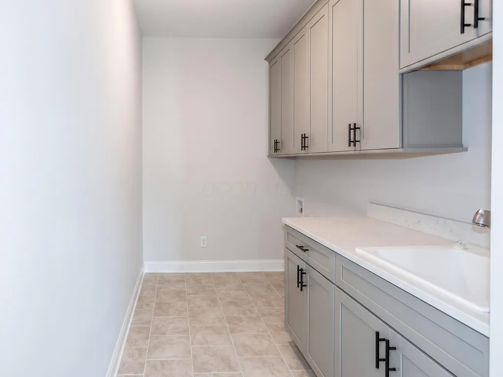
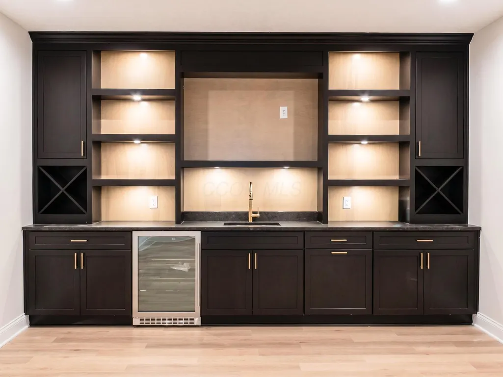
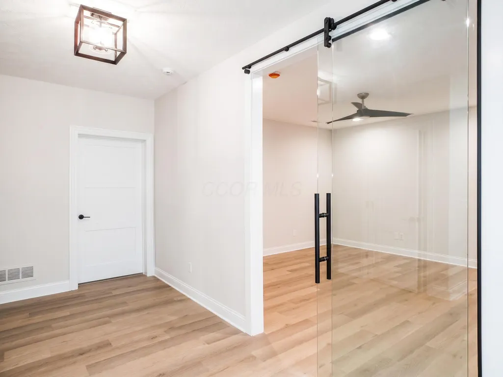
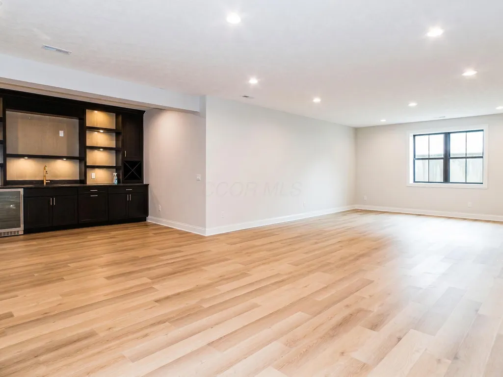
Quick close available on this custom construction in coveted Jerome Village delivers a rare blend of scale, sophistication, and thoughtful design. From the moment you step inside, soaring 12-foot ceilings across the first floor create a sense of grandeur, drawing light deep into every space and setting the tone for the refined finishes throughout. The main level is designed for how luxury living actually works. A dedicated study offers a quiet, polished work-from-home retreat, while a private first-floor in-law suite provides gracious accommodations for extended family or overnight guests. At the heart of the home, the showpiece kitchen is complemented by a fully equipped messy kitchen tucked just out of sight, keeping prep and clutter hidden so the main kitchen stays effortlessly entertaining-ready. Upstairs, the home continues to impress with generously scaled bedrooms and a convenient second-floor laundry positioned right where you need it, just steps from the bedrooms. In all, five bedrooms and five and a half baths offer space and privacy for everyone, each bath appointed with the same elevated attention to detail found throughout the home. The finished lower level expands your lifestyle even further, highlighted by a dedicated wellness room ready for your home gym, yoga studio, or spa-inspired retreat. Outside, a covered porch invites slow mornings and relaxed evenings, while the four-car garage delivers exceptional storage for vehicles and hobbies alike. All of this sits within the Jerome Village community, served by highly rated Dublin schools and surrounded by parks, trails, and neighborhood amenities. Agents, see attached documents and Agent to Agent for further information.
| Price History | |
|---|---|
| 7/24/2026 | Listed $1,584,847 |
General Features
| Sewer | Public Sewer |
|---|---|
| Heating | Forced Air |
| Cooling | Central Air |
| HOA Fee | 873.0 |
| Garage Spaces | 4.0 |
| Security Features | Security System |
| Year Built | 2026 |
| Township | Jerome |
| Property Subtype | Single Family Residence |
| Tax Year | 2025 |
| Assoc Fee Paid Per | Annually |
| County | Union |
| New Construction | Yes |
| Property Type | Residential |
| Association Amenities | Clubhouse,Fitness Facility,Pool,Sidewalk |
| HOA | Yes |
| Attached Garage | No |
| Subdivision Name | Jerome Village/Eversole Run |
| Garage Y/N | Yes |
| Full Baths | 5 |
| Status | Active |
| Directions | Hyland Croy - west on Winterberry - west on Periwinkle |
| City | Plain City |
| High School District | DUBLIN CSD 2513 FRA CO. |
| Lot Size Square Feet | 13939.2 |
| Carport Y/N | No |
| Land Lease Y/N | No |
| Tax Annual Amount | 4647.0 |
| Home Warranty Y/N | No |
| Lease Renewal Y/N | No |
| Additional Parcels Y/N | No |
| Rent Control Y/N | No |
| Standard Status | Active |
| MobileHomeRemainsYN | No |
| Senior Community | None |
| Sewer_co_Public_sp_Sewer | True |
| Utilities@Core.Permissions | None |
| New Financing Coventional | True |
Interior Features
| Basement | Egress Window(s),Full |
|---|---|
| Flooring | Laminate,Carpet,Ceramic/Porcelain |
| Fireplace Features | One,Direct Vent |
| Common Walls | No Common Walls |
| Basement (Y/N) | Yes |
| Air Conditioning Y/N | Yes |
| Heating Y/N | Yes |
| Window Features | Insulated All |
| Fireplace Y/N | Yes |
| Half Baths | 1 |
| Total Bedrooms | 5 |
| Main Level Bedrooms | 1 |
| Total Baths | 6 |
| Heating-Forced Air | True |
Exterior Features
| Parking Features | Garage Door Opener,Attached Garage |
|---|---|
| Water Source | Public |
| Lot Size Area | 0.32 |
| Foundation Details | Poured |
| Spa | No |
| Building Area Total | 5163.0 |
| Lot Size Acres | 0.32 |
| Waterfront Y/N | No |
| Crops Included Y/N | No |
| Horse Y/N | No |
| Irrigation Water Rights Y/N | No |
Amenities
- Foreclosure
- Views
- Short Sale
- New Construction
- Adult 55+
- Lease To Own
- No HOA Fees
- Furnished
- Primary On Main
- Air Conditioning
- Seller Finance
- Green
- Fixer Upper
- Horse
- Golf
- Fireplace
- Deck
- Garage
- Basement
- Pool
Property vs Single Family Average in 43064
Price
Taxes
Year Built
Visits

In The Neighborhood
New Construction
Plain City
$ 1,342,122
- Type
- Single Family
- Size
- 3,679 SqFt
- Rooms
- 4 Beds + 4 Baths
Century 21 Excellence Realty 800-783-2100
 The data relating to real estate for sale on this web site comes
in part from the Broker Reciprocity™ program of the Multiple
Listing Service of Greater Cincinnati. Real estate listings held by
brokerage firms other than Rise Realty Co. - Canal Winchester are marked with the MLS ™ logo
(the small logo to the left) and detailed information about them includes
the name of the listing brokers. The information herein is furnished by the property
The data relating to real estate for sale on this web site comes
in part from the Broker Reciprocity™ program of the Multiple
Listing Service of Greater Cincinnati. Real estate listings held by
brokerage firms other than Rise Realty Co. - Canal Winchester are marked with the MLS ™ logo
(the small logo to the left) and detailed information about them includes
the name of the listing brokers. The information herein is furnished by the property
 © MLS Now, INC - Northern Ohio Regional Multiple Listing Service All information deemed reliable but not guaranteed. All properties are subject to prior sale, change or withdrawal. Neither listing broker(s) or information provider(s) shall be responsible for any typographical errors, misinformation, misprints and shall be held totally harmless. Listing(s) information is provided for consumer's personal, non-commercial use and may not be used for any purpose other than to identify prospective
 Columbus REALTOR® and Central Ohio Regional Multiple Listing Service, Inc .All information deemed reliable but not guaranteed. All properties are subject to prior sale, change or withdrawal. Neither listing broker(s) or information provider(s) shall be responsible for any typographical errors, misinformation, misprints and shall be held totally harmless. Listing(s) information is provided for consumer's personal, non-commercial use and may not be used for any purpose other than to identify prospective
 Information should be deemed reliable but not guaranteed, all representations are approximate, and individual verification is recommended. Copyright ©2017 All rights reserved.
 All listing information is provided exclusively for consumers' personal, non-commercial use and may not be used for any purpose other than to identify prospective properties consumers may be interested in purchasing or renting. Information is not guaranteed to be accurate. All measurements (including square footage and acreage) should be independently verified by the buyer. Athens County Board of REALTORS (ACBOR) #reg;
Last Updated: September 13, 2026 1:29 PM UTC
All listing information is provided exclusively for consumers' personal, non-commercial use and may not be used for any purpose other than to identify prospective properties consumers may be interested in purchasing or renting. Information is not guaranteed to be accurate. All measurements (including square footage and acreage) should be independently verified by the buyer. Athens County Board of REALTORS (ACBOR) #reg;
Last Updated: September 13, 2026 1:29 PM UTC
