
Open House Sun, Sep 13th 01:00 PM - 02:00 PM - Views
Address
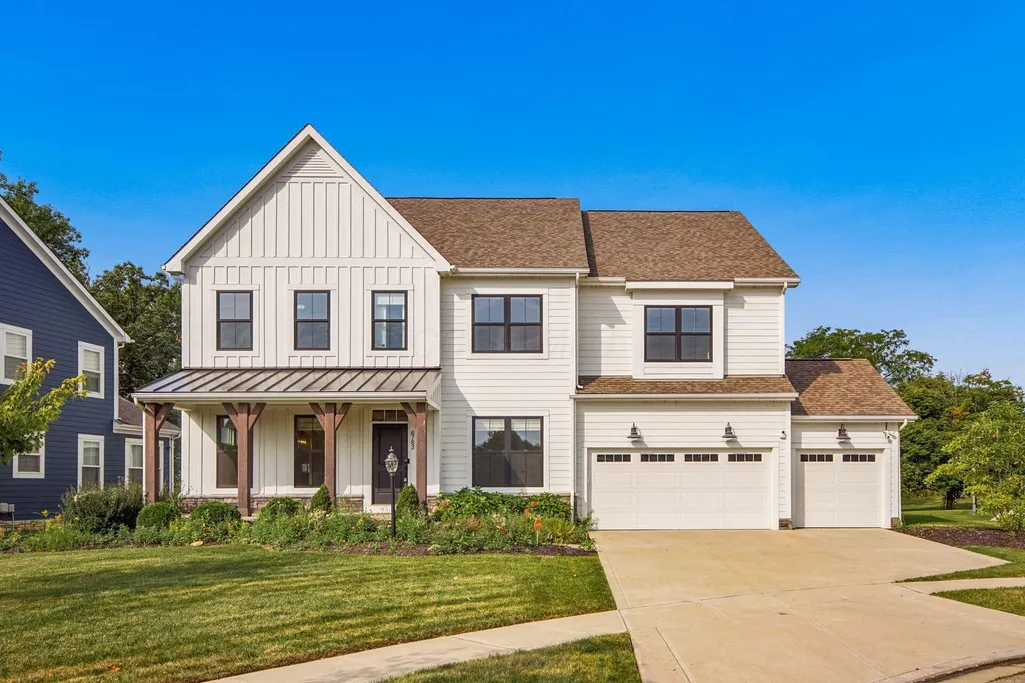
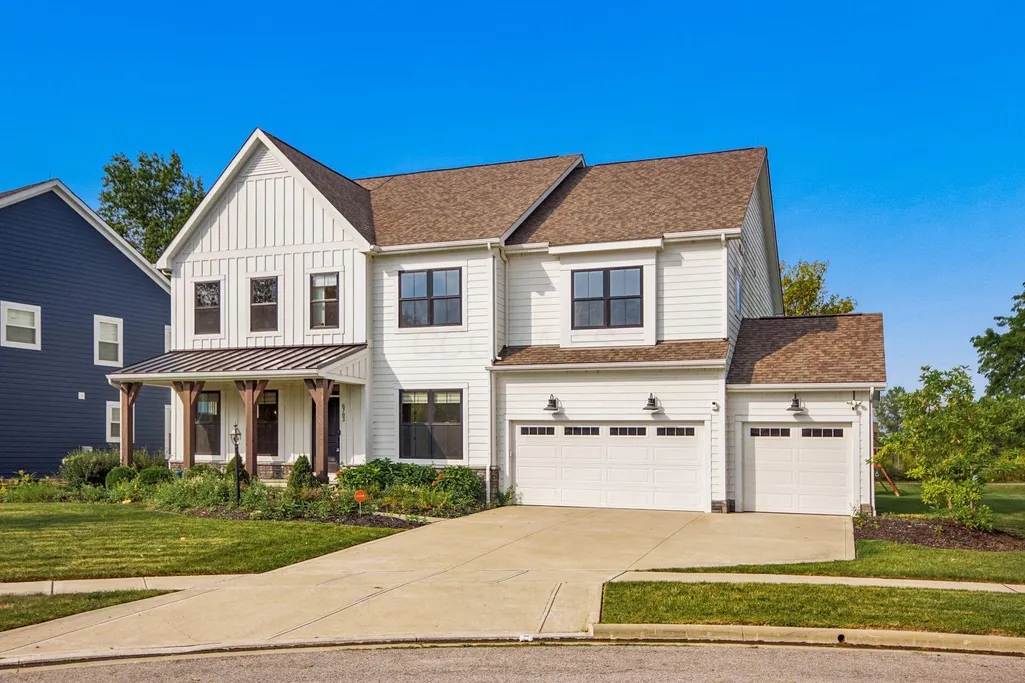
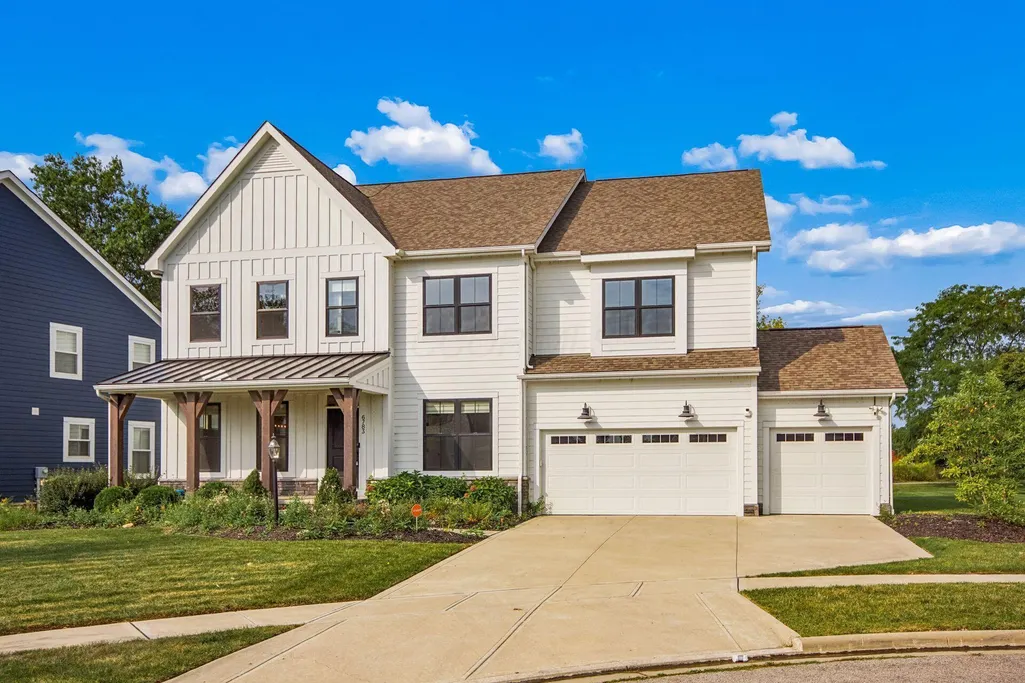
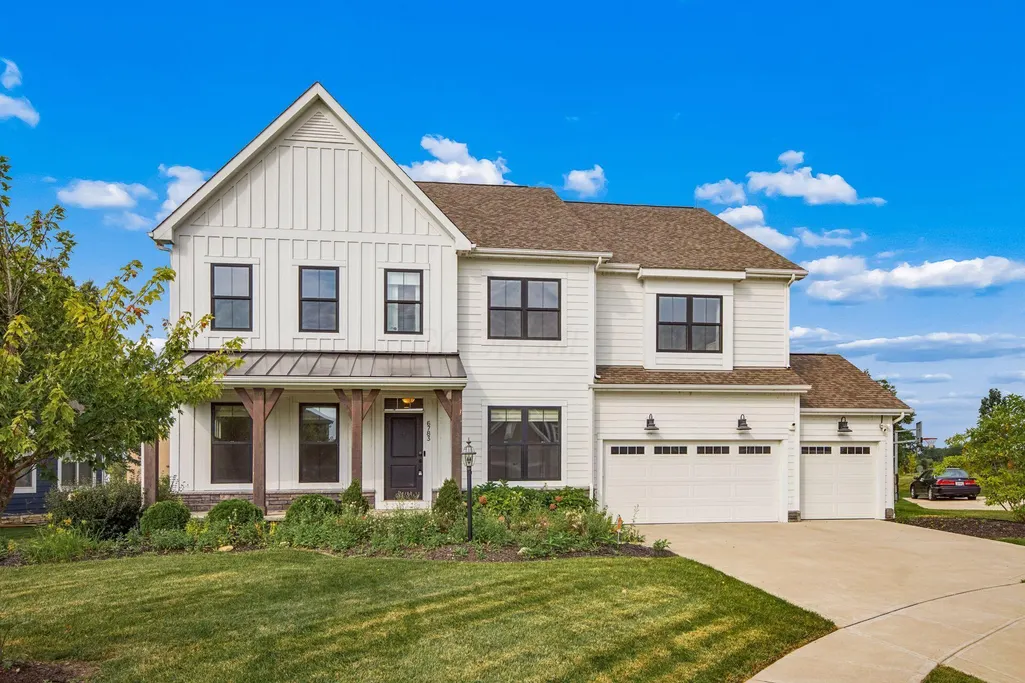
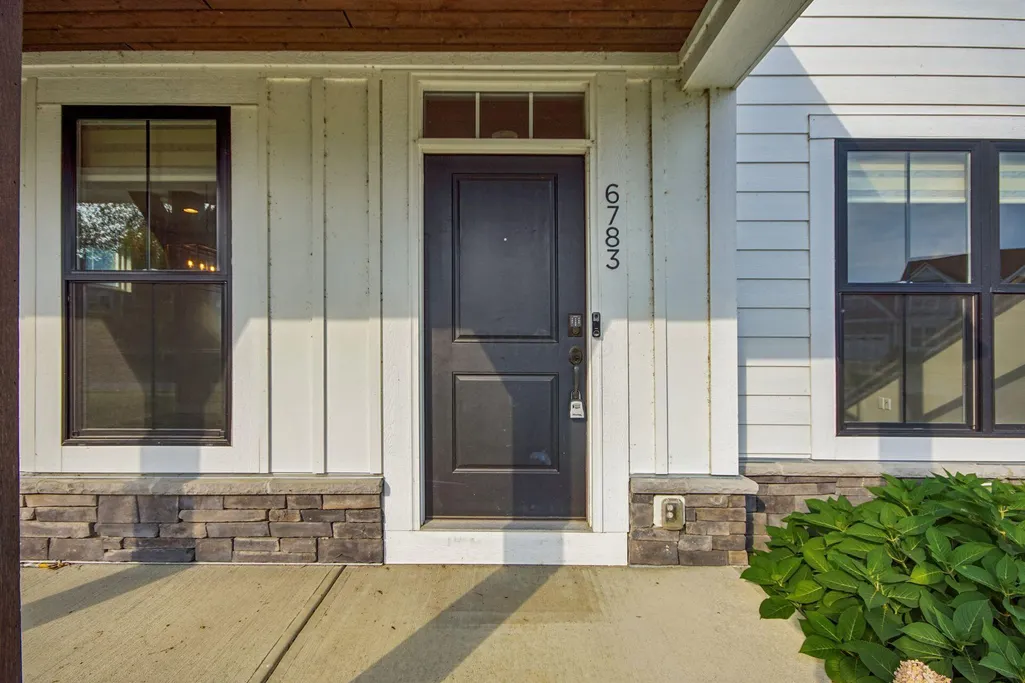
6783 Corna Court, Dublin, OH
Price
$ 1,099,900
Property Attributes
- MLS#226033909
- TypeSingle Family
- Listing Status Active
- CountyUNION
- CityDublin
- AreaJerome
- NeighborhoodRiviera
- Zip43016
- StyleSplit Level
- Year Built2019
- Taxes$ 18497
- Price$ 1,099,900
- Bedrooms5
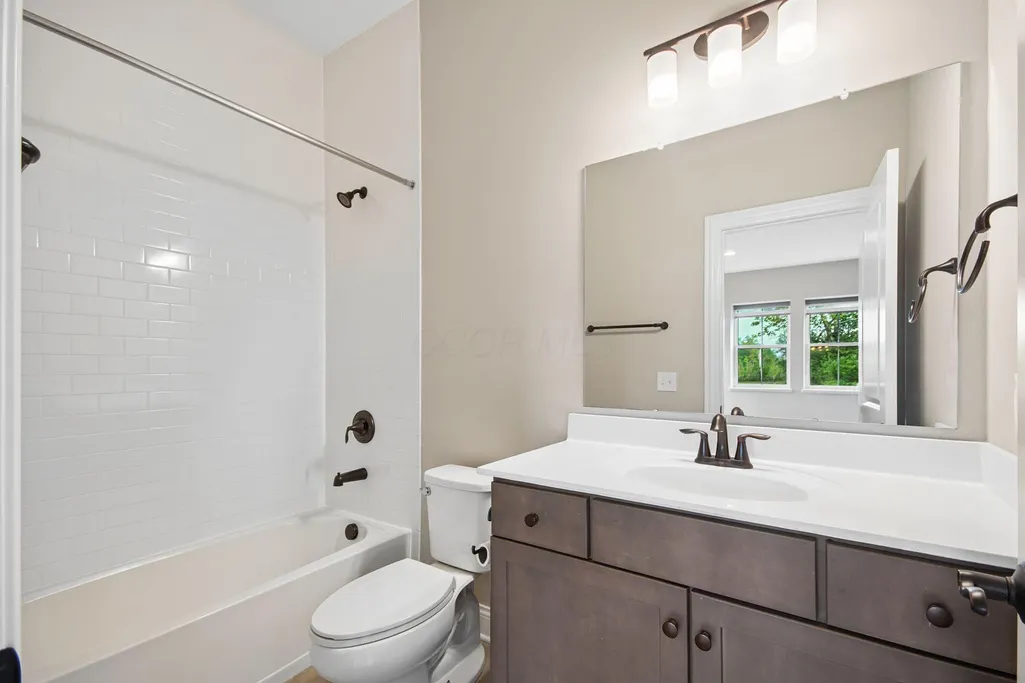
- Full Bathrooms4
- Half Bathrooms1
- Sqr Footage4114
- Lot Size0.31 Acres
Data Source:
Columbus REALTORS®
Property Description
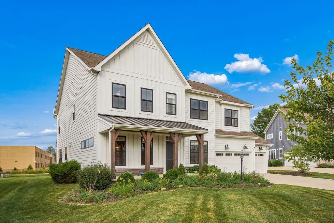
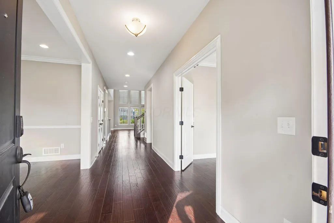
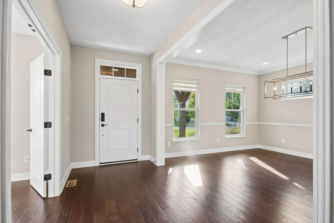
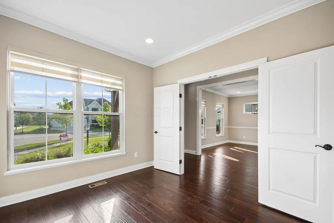
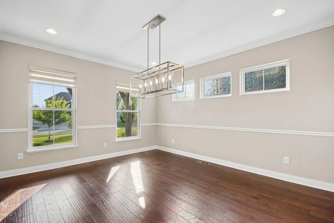
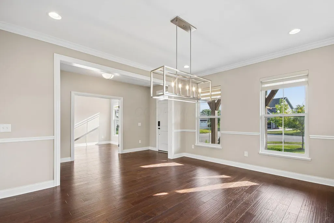
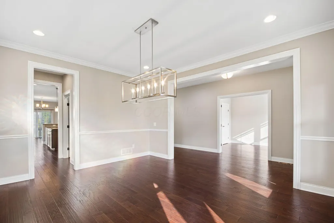
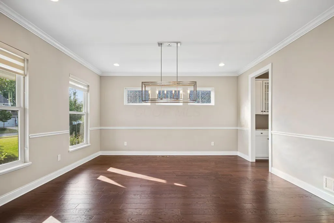
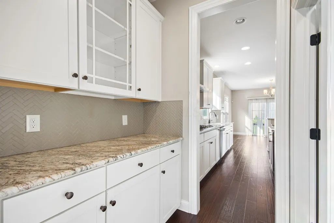
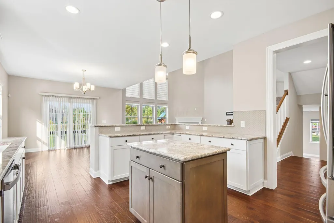
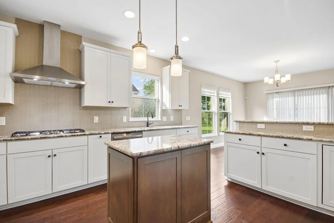
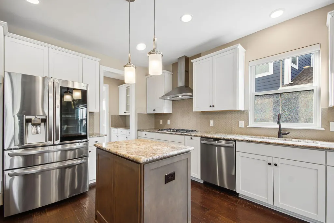
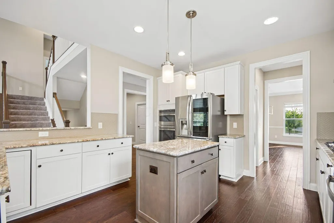
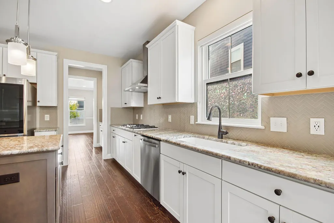
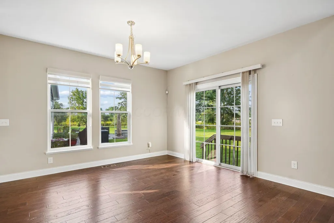
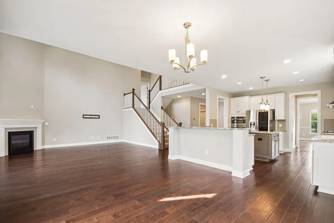
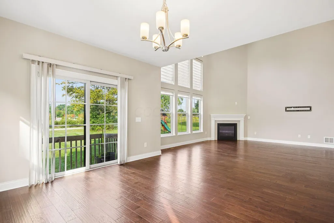
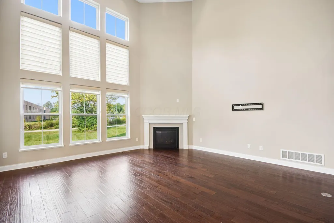
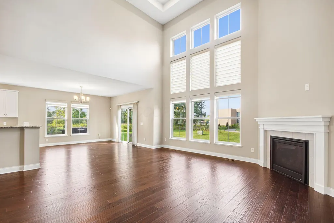
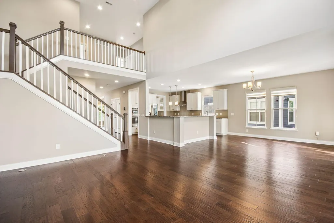
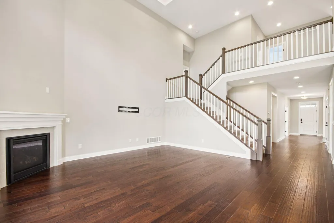
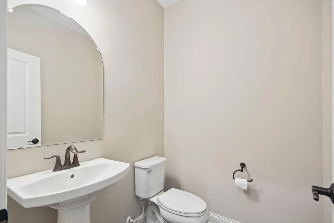
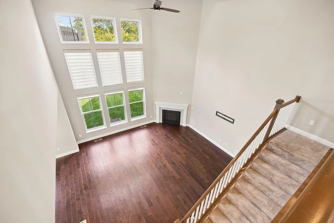
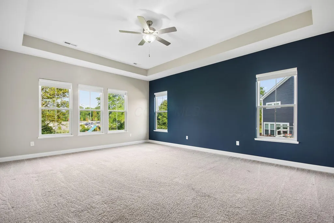
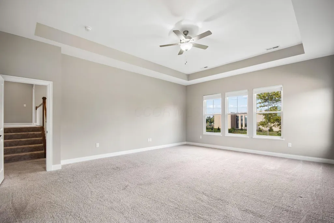
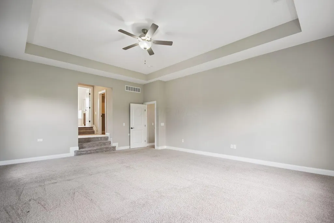
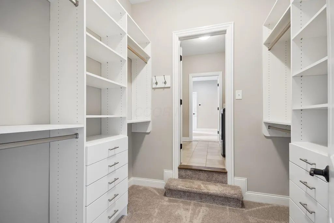
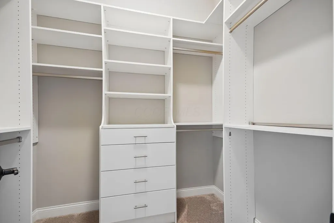
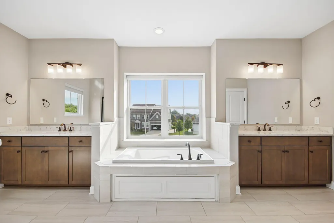
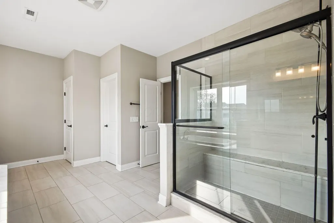
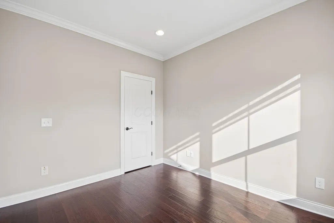
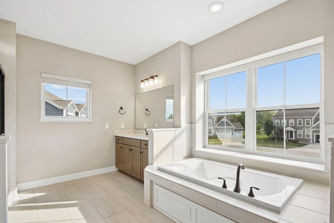
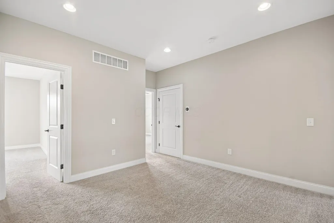
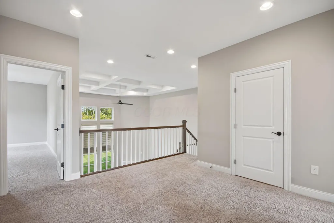
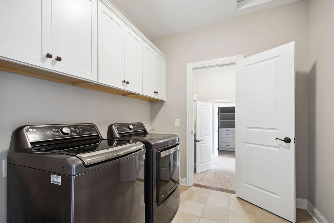
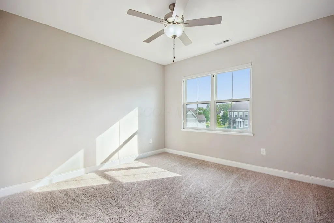
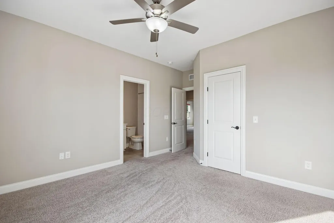
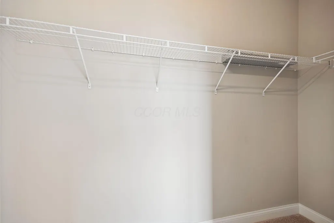
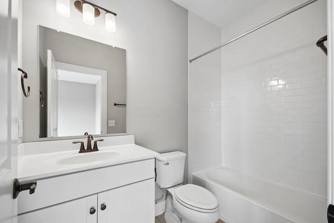
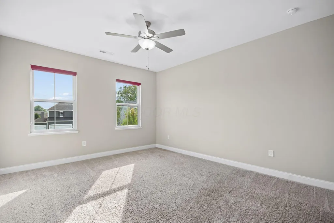
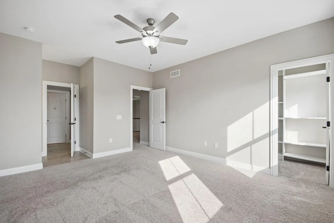
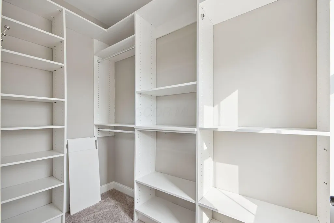
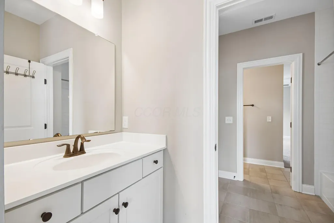
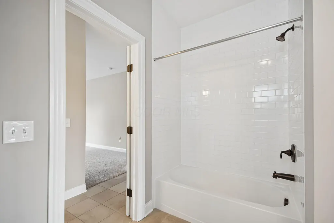
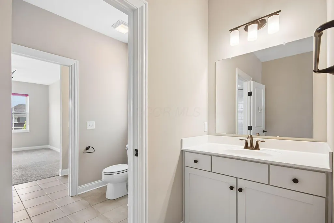
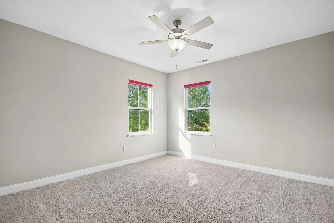
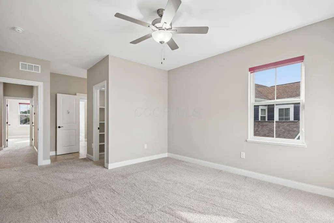
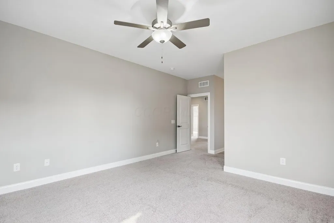
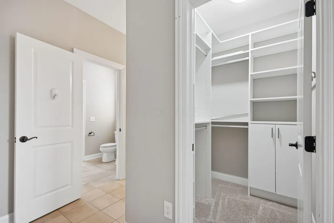
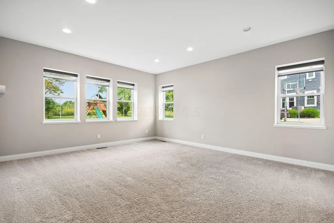
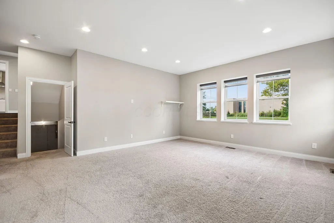
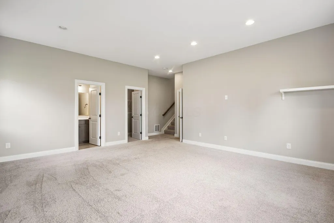
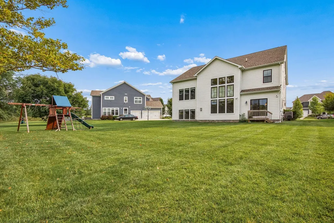
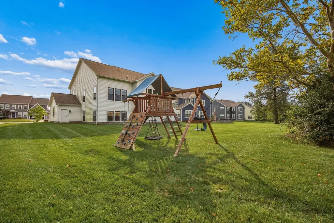
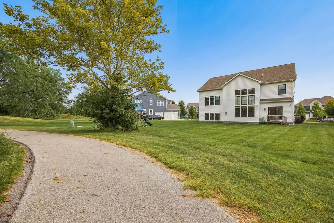
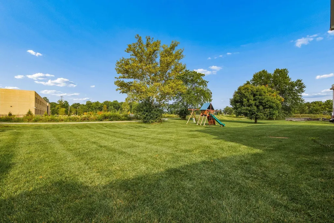
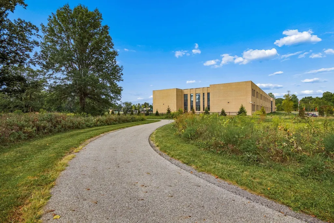
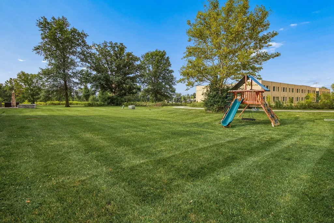
Experience elevated living in this breathtaking 5-level split home, where impressive architectural details, spacious living areas, refined finishes, and beautiful natural views come together to create an exceptional place to call home. The thoughtfully designed floor plan provides distinct yet connected living spaces, offering the perfect balance of openness, comfort, and privacy. At the heart of the home is the impressive gourmet kitchen, featuring premium stainless steel appliances, abundant cabinetry, generous counter space, and a large center island ideal for meal preparation, casual dining, and entertaining. The kitchen flows seamlessly into the main living areas, creating an inviting setting for gatherings with family and friends. The dramatic great room showcases soaring ceilings and an abundance of natural light, adding to the home's open and sophisticated feel. Just a few steps away, the spacious family/media room provides another comfortable retreat. Gather around the fireplace for movie nights, entertaining, or simply relaxing at the end of the day. The upper levels are designed with privacy in mind. The expansive owner's suite serves as a peaceful retreat with a spacious bedroom and beautiful views overlooking the backyard, tranquil pond, and community nature reserve. Wake up to scenic surroundings and enjoy the sense of privacy created by the home's exceptional setting. Additional bedrooms and living areas provide flexibility for family, guests, a home office, fitness space, or other lifestyle needs. The multi-level design creates an impressive combination of functionality and character, with plenty of space to spread out while still feeling connected. Whether entertaining around the kitchen island, relaxing beside the fireplace, or enjoying the peaceful pond and nature views, this remarkable home delivers an exceptional blend of sophisticated living, everyday comfort, and natural beauty. A wonderful opportunity to enjoy the distinctive life
| Price History | |
|---|---|
| 9/5/2026 | Listed $1,099,900 |
General Features
| Sewer | Public Sewer |
|---|---|
| Heating | Forced Air,Hot Water |
| Cooling | Central Air |
| HOA Fee | 600.0 |
| Garage Spaces | 3.0 |
| Architectural Style | Split Level |
| Security Features | Security System |
| Year Built | 2019 |
| Township | Jerome |
| Property Subtype | Single Family Residence |
| Tax Year | 2025 |
| Assoc Fee Paid Per | Annually |
| County | Union |
| New Construction | No |
| Property Type | Residential |
| Association Amenities | Bike/Walk Path,Park,Sidewalk |
| HOA | Yes |
| Attached Garage | No |
| Subdivision Name | Riviera |
| Garage Y/N | Yes |
| Full Baths | 4 |
| Status | Active |
| City | Dublin |
| High School District | DUBLIN CSD 2513 FRA CO. |
| Lot Size Square Feet | 13503.6 |
| Carport Y/N | No |
| Land Lease Y/N | No |
| Tax Annual Amount | 18497.0 |
| Home Warranty Y/N | Yes |
| Lease Renewal Y/N | No |
| Additional Parcels Y/N | No |
| Rent Control Y/N | No |
| Standard Status | Active |
| MobileHomeRemainsYN | No |
| Senior Community | None |
| Sewer_co_Public_sp_Sewer | True |
| Utilities@Core.Permissions | None |
| New Financing FHA | True |
| New Financing Coventional | True |
Interior Features
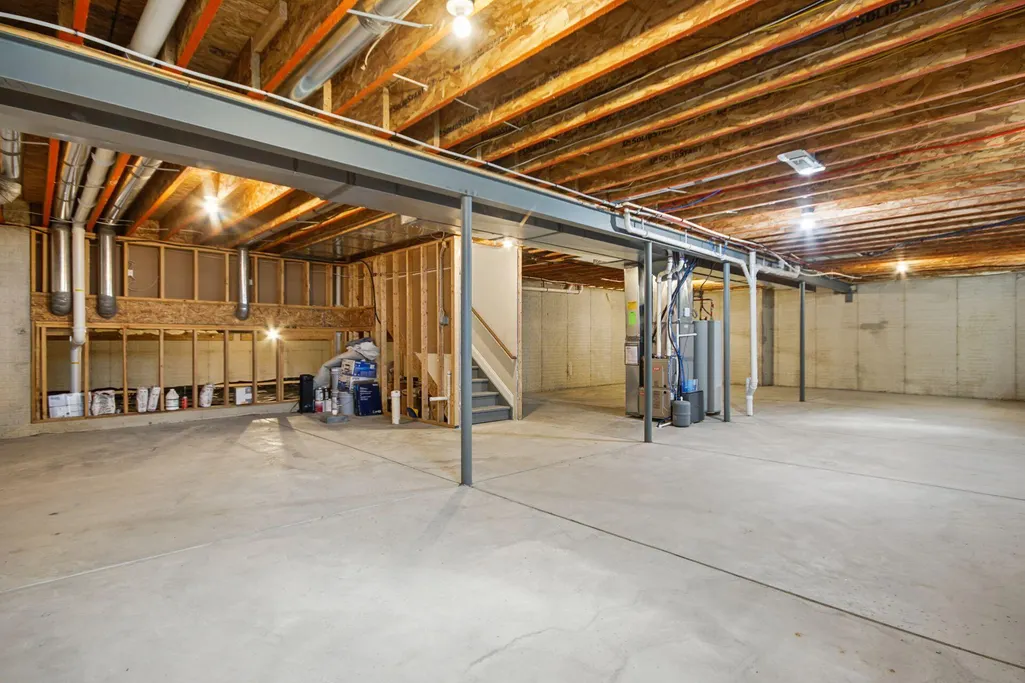
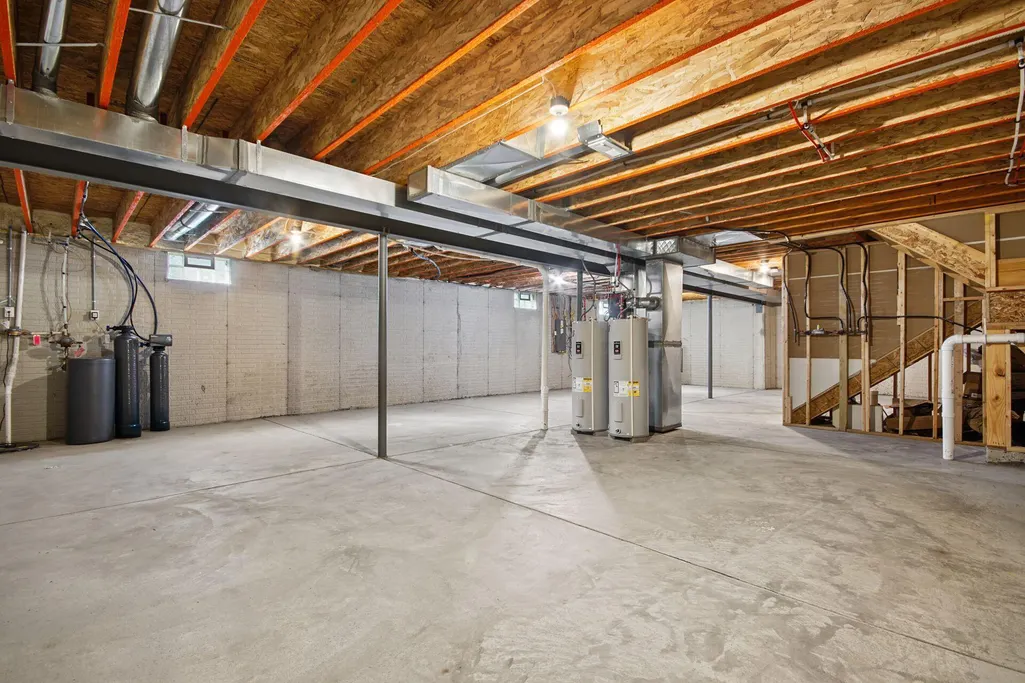
| Basement | Full |
|---|---|
| Flooring | Wood,Carpet,Ceramic/Porcelain,Vinyl |
| Fireplace Features | One,Direct Vent,Gas Log |
| Common Walls | No Common Walls |
| Basement (Y/N) | Yes |
| Air Conditioning Y/N | Yes |
| Heating Y/N | Yes |
| Window Features | Insulated All |
| Fireplace Y/N | Yes |
| Half Baths | 1 |
| Total Bedrooms | 5 |
| Total Baths | 5 |
| Heating-Hot Water | True |
| Heating-Forced Air | True |
Exterior Features
| Parking Features | Garage Door Opener,Attached Garage |
|---|---|
| Water Source | Public |
| Lot Size Area | 0.31 |
| Foundation Details | Poured |
| Spa | No |
| Building Area Total | 4114.0 |
| Lot Size Acres | 0.31 |
| Waterfront Y/N | No |
| Other Equipment | Irrigation Equipment |
| Crops Included Y/N | No |
| Horse Y/N | No |
| Irrigation Water Rights Y/N | No |
Amenities
- Foreclosure
- Views
- Short Sale
- New Construction
- Adult 55+
- Lease To Own
- No HOA Fees
- Furnished
- Primary On Main
- Air Conditioning
- Seller Finance
- Green
- Fixer Upper
- Horse
- Golf
- Fireplace
- Deck
- Garage
- Basement
- Pool
Property vs Single Family Average in 43016
Price
Taxes
Year Built
Visits

 The data relating to real estate for sale on this web site comes
in part from the Broker Reciprocity™ program of the Multiple
Listing Service of Greater Cincinnati. Real estate listings held by
brokerage firms other than Rise Realty Co. - Canal Winchester are marked with the MLS ™ logo
(the small logo to the left) and detailed information about them includes
the name of the listing brokers. The information herein is furnished by the property
The data relating to real estate for sale on this web site comes
in part from the Broker Reciprocity™ program of the Multiple
Listing Service of Greater Cincinnati. Real estate listings held by
brokerage firms other than Rise Realty Co. - Canal Winchester are marked with the MLS ™ logo
(the small logo to the left) and detailed information about them includes
the name of the listing brokers. The information herein is furnished by the property
 © MLS Now, INC - Northern Ohio Regional Multiple Listing Service All information deemed reliable but not guaranteed. All properties are subject to prior sale, change or withdrawal. Neither listing broker(s) or information provider(s) shall be responsible for any typographical errors, misinformation, misprints and shall be held totally harmless. Listing(s) information is provided for consumer's personal, non-commercial use and may not be used for any purpose other than to identify prospective
 Columbus REALTOR® and Central Ohio Regional Multiple Listing Service, Inc .All information deemed reliable but not guaranteed. All properties are subject to prior sale, change or withdrawal. Neither listing broker(s) or information provider(s) shall be responsible for any typographical errors, misinformation, misprints and shall be held totally harmless. Listing(s) information is provided for consumer's personal, non-commercial use and may not be used for any purpose other than to identify prospective
 Information should be deemed reliable but not guaranteed, all representations are approximate, and individual verification is recommended. Copyright ©2017 All rights reserved.
 All listing information is provided exclusively for consumers' personal, non-commercial use and may not be used for any purpose other than to identify prospective properties consumers may be interested in purchasing or renting. Information is not guaranteed to be accurate. All measurements (including square footage and acreage) should be independently verified by the buyer. Athens County Board of REALTORS (ACBOR) #reg;
Last Updated: September 12, 2026 7:53 AM UTC
All listing information is provided exclusively for consumers' personal, non-commercial use and may not be used for any purpose other than to identify prospective properties consumers may be interested in purchasing or renting. Information is not guaranteed to be accurate. All measurements (including square footage and acreage) should be independently verified by the buyer. Athens County Board of REALTORS (ACBOR) #reg;
Last Updated: September 12, 2026 7:53 AM UTC
